
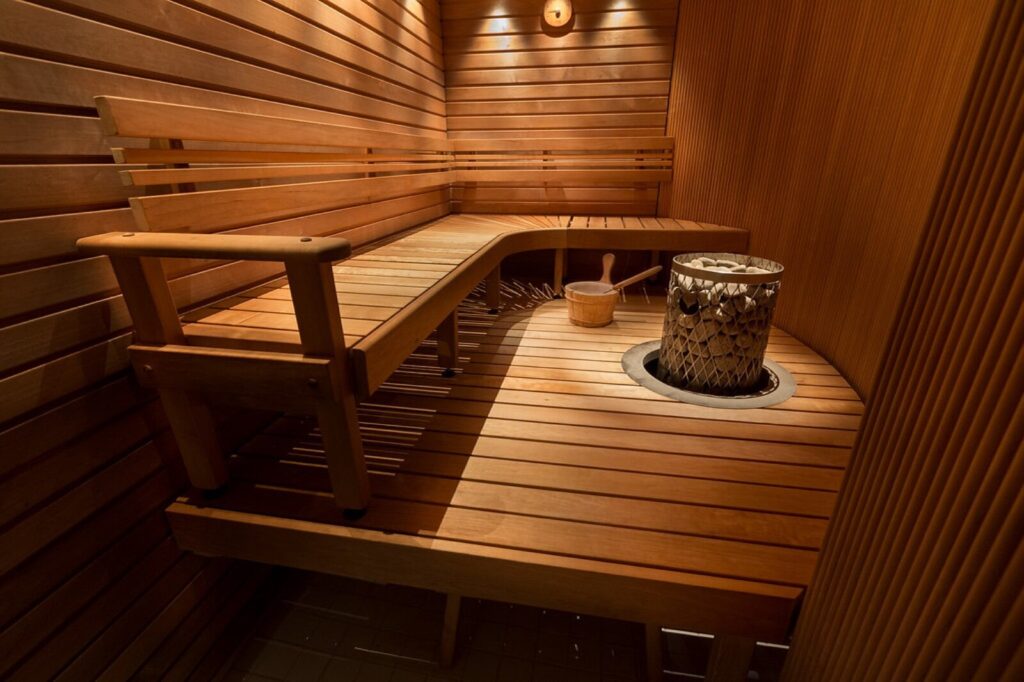
A home wellness room brings the sauna, the cold plunge and quiet recovery time under one roof, so the routine that once meant a gym membership and a drive across town becomes something you step into before breakfast. These home wellness room ideas cover how to plan the space, what to put in it and how to make it work safely, whether you are converting a spare bedroom, a garage or a purpose-built garden room. Done well, a dedicated wellness space is used far more often than kit scattered around the house, and that consistency is where the real benefit comes from.
This guide walks through the components worth including, how to choose the right room, and the practical details, electrics, ventilation and budget, that separate a room you love from an expensive cupboard.
What goes in a home wellness room
There is no single correct layout, but most home wellness rooms are built around a few core elements:
- An infrared sauna: usually the centrepiece, delivering gentle radiant heat at a lower air temperature than a traditional sauna.
- A cold plunge or ice bath: for contrast therapy, pairing heat with cold.
- A red light therapy panel: a compact addition many owners use as part of a skin and recovery routine.
- A calm space to rest: a bench, a comfortable chair or a yoga mat, plus somewhere to cool down and rehydrate.
You do not need everything on day one. Many people start with the sauna and add the cold plunge and lighting later as budget allows.
Choosing the right space
Almost any room can work, but each option has trade-offs. A spare bedroom is warm, dry and close to a bathroom, which makes it the easiest conversion. A garage offers space and a floor that copes with water, though it usually needs insulation and heating to be comfortable in winter. A loft can be characterful but watch head height and how you will carry a sauna up the stairs. A garden room gives a genuine sense of retreat and keeps humidity away from the main house, at the cost of a separate build. Whichever you choose, prioritise a solid, level floor, a nearby water supply for the cold plunge, and enough ventilation to clear moisture.
The infrared sauna: the centrepiece
The infrared sauna is what most people build the room around. Unlike a traditional sauna that heats the air to high temperatures, an infrared cabin uses heaters that warm the body directly at a more comfortable air temperature, which many find easier to tolerate for longer sessions. When planning the space, allow room for the cabin plus clearance to open the door and step in and out, and check the electrical requirement early, as larger cabins may need their own dedicated circuit. Leave a gap behind and around the unit for airflow, and site it where the weight is well supported on a level floor.
Adding a cold plunge for contrast therapy
Pairing heat with cold is the reason many people build a wellness room rather than just buying a sauna. A cold plunge can be as simple as a chest-freezer conversion or a purpose-made chiller tub, and it lets you move between hot and cold in one session. Practical points matter more than they first appear: the tub needs a floor that can take the weight of water, a way to fill and drain it, and a surface around it that copes with splashes. Ventilation is important here too, because the combination of a warm sauna and open water raises humidity quickly.
Electrics, ventilation and damp
This is where a wellness room is made or ruined. Saunas, chillers and heaters draw real power, so the wiring should be planned properly and any new circuits installed and signed off by a qualified electrician under Part P of the Building Regulations; the advice from Electrical Safety First is worth reading before you commit. Ventilation deserves equal attention: heat plus water means moisture, and without extraction or an openable window you invite condensation and mould. In a garden-room build, factor in insulation and a vapour control layer from the start. If you are putting the room in the garden, check whether it falls under permitted development using the Planning Portal outbuildings guidance.
Red light, sound and the finishing touches
Once the sauna, cold plunge and services are sorted, the extras are what make the room somewhere you actually want to spend time. A red light therapy panel is a popular addition that takes up little space and can be wall-mounted or on a stand. Beyond that, think about the atmosphere: dimmable, warm lighting rather than harsh overheads, a speaker for music or guided breathing, hooks and a shelf for towels and water, and a hard-wearing, water-tolerant floor such as tiles or vinyl. Storage for robes and kit keeps the room calm rather than cluttered. None of this is essential, but small comforts are often the difference between a room used every day and one that quietly falls out of the routine.
Budgeting your wellness room
Costs vary widely with the space and the kit. The biggest single item is usually the infrared sauna, followed by the cold plunge, then any building work to convert or insulate the room. A sensible approach is to spend first on the elements you will use daily, get the electrics and ventilation right, and add extras such as red light panels, sound and lighting once the core room is working. Building in stages also spreads the cost and lets you learn what you actually use before committing to the full fit-out. Wellness routines and their benefits vary from person to person, so build the room around how you plan to use it rather than around a checklist.
Frequently asked questions
How much space do you need for a home wellness room?
A one or two-person infrared sauna plus a cold plunge and a small area to rest can fit in a room of around 8 to 12 square metres. You can go smaller with a compact sauna alone, or larger if you want seating, storage and a red light zone.
Can I put a wellness room in a spare bedroom?
Yes, and it is one of the easiest options. A spare bedroom is dry, insulated and usually near a bathroom. The main things to check are floor strength for a filled cold plunge, the electrical supply for the sauna, and ventilation to clear moisture.
Do I need planning permission for a garden wellness room?
Many garden rooms fall under permitted development, but limits on size, height and position apply, and full permission may be needed in conservation areas or listed properties. Check the current Planning Portal outbuildings rules or your local authority before building.
Does an infrared sauna need special wiring?
Smaller cabins can run from a standard socket, but larger units may need a dedicated circuit. Always follow the manufacturer’s specification and have any new circuit installed and certified by a qualified electrician.
How do I stop condensation in a wellness room?
Combine good ventilation, an extractor fan or openable window, adequate insulation and, in a garden build, a vapour control layer. Wipe down surfaces after cold plunge sessions and let the room air between uses to keep humidity under control.
Related guides
- Heat Pump vs Gas Boiler in 2026: Real Running Costs for UK Homes
- Underfloor Heating vs Radiators: UK Cost, Comfort and Retrofit Guide
- Home Sauna Cost UK 2026: Install Price and Running Cost per Session
- Porcelain vs Ceramic Tiles for Bathrooms and Wet Rooms: Cost, Durability and Where Each One Actually Belongs
- How to Stop Bathroom Condensation and Damp for Good: Extractor Fans vs MVHR Compared for UK Homes
- Microcement vs Tiles for a Wet Room: Real Costs, Cracking Risk and Which Lasts Longer in the UK
- Air Source vs Ground Source Heat Pumps: Which Suits a UK Home?
- How to Cut Your Heating Bills: Proven Steps for UK Homes
- Home Wellness News: June 2026
- 1-Person vs 2-Person Infrared Sauna: Which Size Is Right for You?
- Carbon vs Ceramic Infrared Sauna Heaters: What’s the Difference?
- How Much Does It Cost to Run an Infrared Sauna at Home? (UK Energy Costs)
- What to Look for When Buying an Infrared Sauna: 12 Questions to Ask First
- Are Infrared Saunas Worth It? An Honest Look at the Cost vs Benefits
- Sauna and Home Wellness News: Mid-June 2026
- Sauna Blanket vs Infrared Sauna: Which Is Actually Worth It?
- Red Light Therapy vs Infrared Sauna: Benefits and Key Differences
- Far Infrared vs Near Infrared Sauna: Which Wavelength Do You Need?
- Infrared Sauna vs Steam Room: Heat, Benefits and Home Setup Compared
- Home Wellness News: Late June 2026
- Infrared Sauna Benefits: What the Evidence Actually Shows
- Infrared Sauna for Weight Loss: Does It Really Burn Fat?
- Infrared Sauna for Skin: Collagen, Glow and Anti-Ageing Explained
- Home Wellness News: Early July 2026
- Infrared Sauna Detox: What Your Sweat Can and Can’t Remove
- Infrared Sauna Before or After a Workout? The Best Timing for Recovery
- What to Wear in an Infrared Sauna (and What to Avoid)
- Home Wellness News: Mid-July 2026
- Infrared Sauna for Beginners: A First-Month Session Plan
- Infrared Sauna Temperature and Session Length: A UK Guide
- Infrared Sauna Blanket UK: The Complete Buyer’s Guide
- Do Sauna Blankets Actually Work? What the Evidence Shows
- How to Use a Sauna Blanket: Setup, Timing and Cleaning
- Are Infrared Sauna Blankets Safe? EMF, Burns and Skin Contact
- Home Wellness News: Mid-July 2026
- Sauna Blanket vs Sauna Dome vs Tent: Which Portable Option Wins?
- Contrast Therapy at Home: How to Combine Sauna and Cold Plunge
- Cold Plunge Benefits: What Ice Baths Do for Recovery and Mood
- Sauna Before or After Cold Plunge? The Right Order
- Ice Bath Temperature and Time: A Beginner’s Guide
- Best Cold Plunge Tubs for a Home Setup: UK Buyer’s Guide (2026)
- Where to Put an Infrared Sauna in Your House: 7 Best Locations
- Infrared Sauna Installation Requirements UK: Space and Electrics
- Can You Put an Infrared Sauna Outside? Garden Sauna Rules