
Understanding the infrared sauna installation requirements before you buy saves a great deal of frustration later. Most home infrared saunas are far simpler to install than a traditional Finnish sauna, but they still need the right space, a suitable floor and, above all, a safe electrical supply. Get those three things planned in advance and a cabin can often be up and running the same day it arrives.
This guide covers the practical UK requirements: how much room to leave, what your floor needs to take, the electrical rules that decide whether you can simply plug in or need an electrician, and the ventilation and clearance details people miss. For help choosing the cabin itself first, browse the buying guides at The Shape House.
Space and clearances
Start with the footprint. Manufacturers quote external cabin dimensions, so measure the actual space, including how the door opens and whether it swings in or out. A one-person cabin typically needs a footprint around a metre square, while two and three-person models are larger and heavier. Always work from the specific model’s dimensions rather than a general estimate.
Leave breathing room around the cabin. A gap of a few centimetres at the back and sides lets air circulate, keeps the timber from sitting hard against a cold wall and gives access to the power lead and controls. Do not box a sauna tightly into an alcove with no airflow. You also need comfortable clearance in front for the door and for stepping in and out safely, especially when the glass and interior are warm.
Floor requirements
Infrared saunas are heavy, and the floor has to take a concentrated load once occupants are inside. A solid, firm and level base is essential. Concrete, tiled and solid timber floors are all generally fine. On suspended timber floors, check the joists can carry the combined weight of the cabin and the people using it, and spread the load if you are unsure.
Level matters as much as strength. A cabin sitting on an uneven floor can twist slightly, which stresses the glass door and stops it sealing properly. If your floor is out of level, correct it before installation. The heaters warm people rather than the room, so infrared cabins do not scorch the floor beneath them, but sensible surfaces such as tile, sealed timber, laminate or vinyl are still the easiest to live with. Deep-pile carpet is best avoided directly under the unit.
Electrical requirements: plug-in or hardwired
This is the part that catches people out, so plan it early. The rule is set by the sauna’s power draw, not by what looks convenient:
- Small one and two-person infrared saunas generally run on a standard 13-amp domestic socket, drawing within the limits of a normal household circuit. Ideally that socket should be on its own dedicated circuit rather than shared with other high-demand appliances.
- Larger cabins and higher-powered units, typically anything above about 3kW, usually must be hardwired into a dedicated circuit rather than plugged into a socket.
Always check the specification for your exact model and follow it. Whatever the size, any fixed electrical work in a home falls under Building Regulations Part P, which governs electrical safety in dwellings, so a dedicated circuit or any new wiring should be installed and certified by a registered electrician. You can read the basics on the government’s building regulations approval pages. Never run a sauna from a domestic extension lead or a daisy-chain of adaptors: the sustained current can overheat cheap leads.
Ventilation and placement
Infrared saunas produce far less airborne moisture than steam or traditional saunas because they heat the body directly rather than boiling water over coals. Even so, users sweat, so a little ventilation in the room keeps the air fresh and helps the cabin dry out between sessions. A normal room with some airflow is usually enough; a sealed cupboard is not.
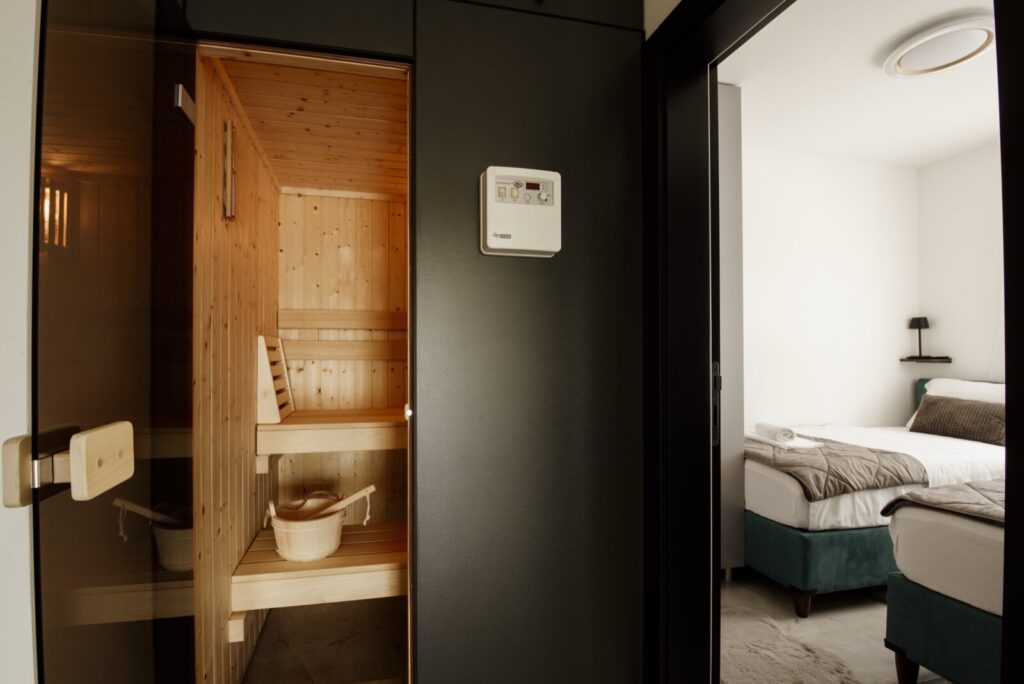
Placement also affects how much you use it. A garage, spare room, converted loft or a corner of a home gym all work well. Keep the cabin away from direct water sources such as a shower spray, and if you want it in a bathroom or wet area, treat it as you would any electrical appliance near water and take advice from your electrician about the zone rules.
Can you put an infrared sauna outdoors?
Indoor cabins are built for indoor use. If you want a sauna in the garden or a garden room, buy a model specifically rated for outdoor use, or house an indoor cabin inside a weatherproof, insulated and properly wired outbuilding. An outdoor supply needs armoured cable and correct weatherproofing, which is firmly a job for a qualified electrician. Damp getting into an indoor-rated cabin or its electrics is both a warranty and a safety problem.
A quick pre-delivery checklist
- Confirmed the exact external dimensions fit, with clearance for the door and airflow
- A firm, level floor that can take the loaded weight
- The right electrical supply in place: a dedicated 13-amp socket for a small cabin, or a hardwired circuit for a larger one, certified by a registered electrician
- A route to move a large, heavy flat-packed box to the room
- Ventilation in the room and no direct water spray on the cabin
Plan these five points before the cabin arrives and installation is usually straightforward. Skip them and you can find yourself with a sauna you cannot power, cannot fit through the door, or cannot safely stand on the floor you chose.
Frequently asked questions
Do infrared saunas need a special electrical supply?
Small one and two-person infrared saunas usually run from a standard 13-amp domestic socket, ideally on its own dedicated circuit. Larger or higher-powered cabins, generally above about 3kW, normally need to be hardwired into a dedicated circuit. Any fixed wiring falls under Building Regulations Part P and should be done by a registered electrician.
Can I just plug an infrared sauna into a normal socket?
For most small infrared cabins, yes, provided the socket is sound and preferably on a dedicated circuit. Never use an extension lead or adaptor, as the sustained current can overheat them. Always check your model’s stated power draw first, because larger units must be hardwired rather than plugged in.
What kind of floor do you need for an infrared sauna?
A firm, level and load-bearing floor. Concrete, tiled and solid timber floors are all suitable. On a suspended timber floor, make sure the joists can carry the weight of the cabin plus its occupants. Level is important too, because an uneven base can stop the glass door sealing correctly.
How much space do you need around an infrared sauna?
Leave a few centimetres at the back and sides for airflow and access to the power lead, and comfortable clearance in front for the door to open and for stepping in and out. Work from the specific model’s external dimensions, and never box the cabin tightly into an unventilated alcove.
Do infrared saunas need ventilation or plumbing?
They need no plumbing at all, because they use no water. They produce far less moisture than steam or traditional saunas, but a little ventilation in the room keeps the air fresh and helps the cabin dry between uses. A normal room with some airflow is enough; a sealed cupboard is not.
Can an infrared sauna go outside?
Only if it is specifically rated for outdoor use, or if an indoor cabin is housed inside a weatherproof, insulated and properly wired outbuilding. Outdoor electrics require armoured cable and weatherproofing installed by a qualified electrician. An indoor-rated cabin exposed to damp risks both its warranty and your safety.
Related guides
- Heat Pump vs Gas Boiler in 2026: Real Running Costs for UK Homes
- Underfloor Heating vs Radiators: UK Cost, Comfort and Retrofit Guide
- Home Sauna Cost UK 2026: Install Price and Running Cost per Session
- Porcelain vs Ceramic Tiles for Bathrooms and Wet Rooms: Cost, Durability and Where Each One Actually Belongs
- How to Stop Bathroom Condensation and Damp for Good: Extractor Fans vs MVHR Compared for UK Homes
- Microcement vs Tiles for a Wet Room: Real Costs, Cracking Risk and Which Lasts Longer in the UK
- Air Source vs Ground Source Heat Pumps: Which Suits a UK Home?
- How to Cut Your Heating Bills: Proven Steps for UK Homes
- Home Wellness News: June 2026
- 1-Person vs 2-Person Infrared Sauna: Which Size Is Right for You?
- Carbon vs Ceramic Infrared Sauna Heaters: What’s the Difference?
- How Much Does It Cost to Run an Infrared Sauna at Home? (UK Energy Costs)
- What to Look for When Buying an Infrared Sauna: 12 Questions to Ask First
- Are Infrared Saunas Worth It? An Honest Look at the Cost vs Benefits
- Sauna and Home Wellness News: Mid-June 2026
- Sauna Blanket vs Infrared Sauna: Which Is Actually Worth It?
- Red Light Therapy vs Infrared Sauna: Benefits and Key Differences
- Far Infrared vs Near Infrared Sauna: Which Wavelength Do You Need?
- Infrared Sauna vs Steam Room: Heat, Benefits and Home Setup Compared
- Home Wellness News: Late June 2026
- Infrared Sauna Benefits: What the Evidence Actually Shows
- Infrared Sauna for Weight Loss: Does It Really Burn Fat?
- Infrared Sauna for Skin: Collagen, Glow and Anti-Ageing Explained
- Home Wellness News: Early July 2026
- Infrared Sauna Detox: What Your Sweat Can and Can’t Remove
- Infrared Sauna Before or After a Workout? The Best Timing for Recovery
- What to Wear in an Infrared Sauna (and What to Avoid)
- Home Wellness News: Mid-July 2026
- Infrared Sauna for Beginners: A First-Month Session Plan
- Infrared Sauna Temperature and Session Length: A UK Guide
- Infrared Sauna Blanket UK: The Complete Buyer’s Guide
- Do Sauna Blankets Actually Work? What the Evidence Shows
- How to Use a Sauna Blanket: Setup, Timing and Cleaning
- Are Infrared Sauna Blankets Safe? EMF, Burns and Skin Contact
- Home Wellness News: Mid-July 2026
- Sauna Blanket vs Sauna Dome vs Tent: Which Portable Option Wins?
- Contrast Therapy at Home: How to Combine Sauna and Cold Plunge
- Cold Plunge Benefits: What Ice Baths Do for Recovery and Mood
- Sauna Before or After Cold Plunge? The Right Order
- Ice Bath Temperature and Time: A Beginner’s Guide
- Best Cold Plunge Tubs for a Home Setup: UK Buyer’s Guide (2026)
- Home Wellness Room Ideas: Sauna, Cold Plunge and Recovery Space
- Where to Put an Infrared Sauna in Your House: 7 Best Locations
- Can You Put an Infrared Sauna Outside? Garden Sauna Rules